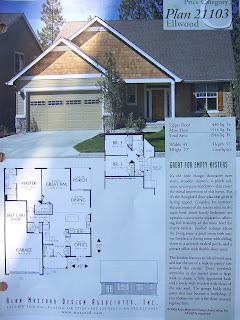
 As some of you know, Joshua and I are living with my parents while Joshua is in school, to cut down on expenses. Right now we are all living in a house that they bought on a large lot they have now divided into two lots. We're all currently living in the front house while they build a new house on the back flag lot. The new house should be done within the next few months.
What's funny is, the house plan Mom and Dad picked says, "Great for Empty Nesters." Which they are, or were, until they so graciously allowed us to move in with them. Thanks Mom and Dad!
Anyway, Mom picked a house plan where the master bedroom is on the main floor, so if she ever can't go up stairs then there wouldn't be any reason she would have to. Josh and I will have the upstairs. It will be so nice to have a bathroom on the same level as our bedroom.
 Right now, the closest bathroom is downstairs. And I have to go down two flights of stairs, to the basement, to do our laundry. In the new house, it will be reduced to only one. So I'm excited. Not that going up and down stairs isn't good for me.
Here is a picture of the detached garage Dad added. This is really his shop/storage area. It's almost finished. I think they're waiting on the vent to arrive.
And below is a picture of the progress on the house. They finished up the foundation yesterday. Today they'll be working on the floor joists and whatever else goes along with that. Dad's a general contractor, for those of you who didn't know. And he's never been happy in a house that he didn't build, or remodel. If my count is right, this new house will be the 10th house Mom and Dad have lived in since they've been married. Wait, make that the 13th, I just remember another three.
On a side note: For those of you thinking about building a house in Multnomah county, or just curious... I bet you can't guess how much the building permit cost on this house???
 Ok Jewel's, Here's the update of the new house: To the right is the outdoor light we selected to go on the garage and by the front door. It coordinates with the glass on the front door nicely. And below, are all the pictures of the house. The electrical guys are coming today to map out where everything will be installed and then they'll get started with installation soon. After the electrical work is all in place, then the house will be ready for inspection. At that point, they can start sheetrocking. I'll take pictures or try to film some sort of virtual tour for you when things get further along. Everything should be complete before Christmas. But the landscaping probably won't be added until next spring. Because of the huge concrete retaining wall that had to be put in the backyard, we have to let the ground settle naturally for awhile before sod can be placed. Our little kiddos will have to wait a few more months to have a fun backyard to play in.


